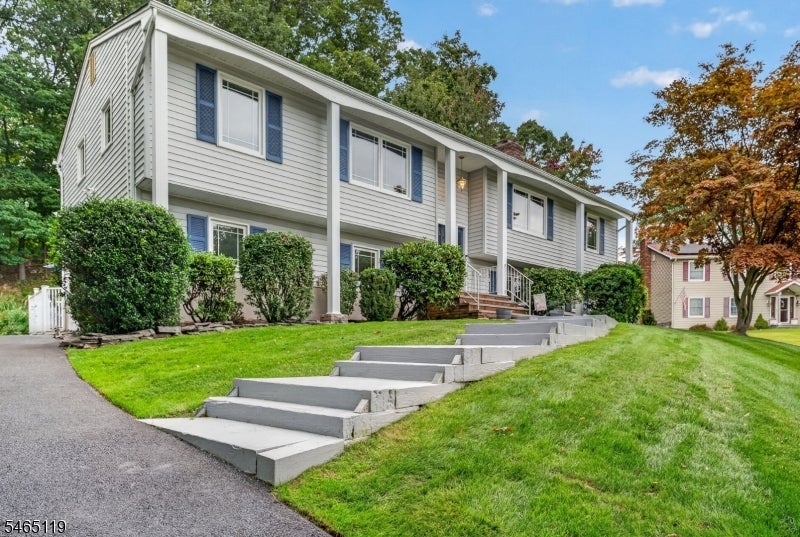
Two-story gray house with blue shutters and broad concrete steps across a sloping lawn.
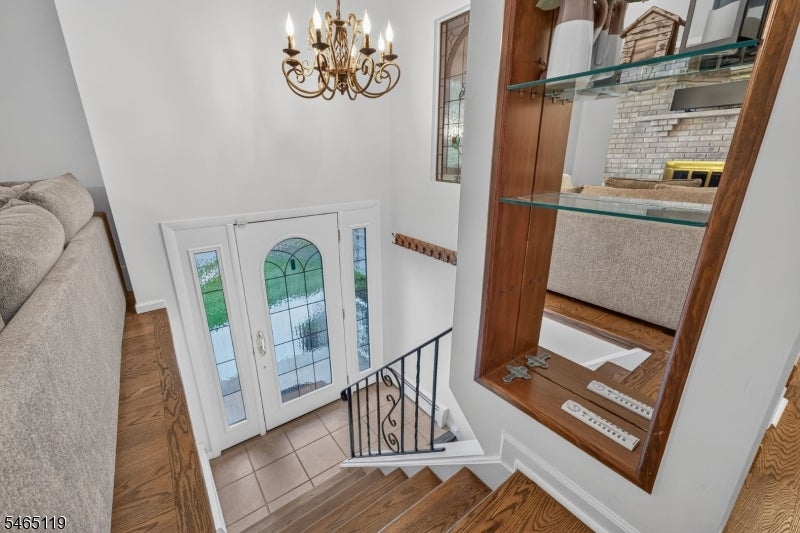
Entry foyer with a glass-paneled front door, chandelier, wood staircase, and large framed mirror.
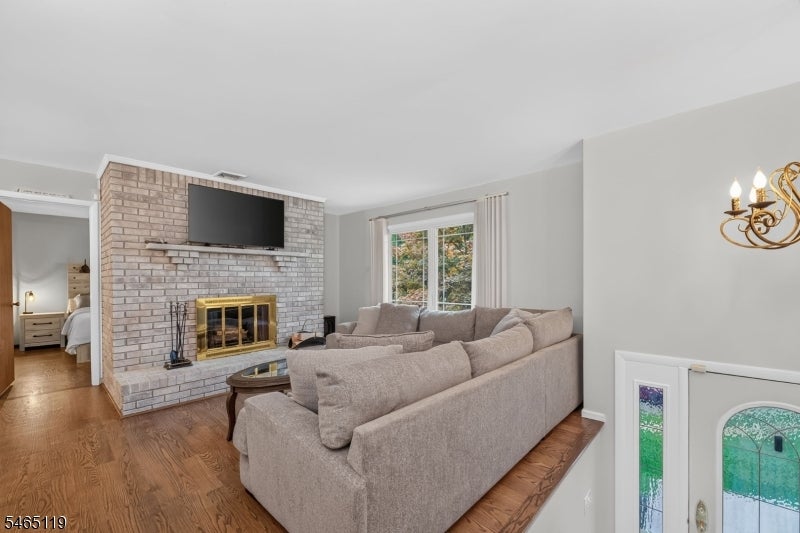
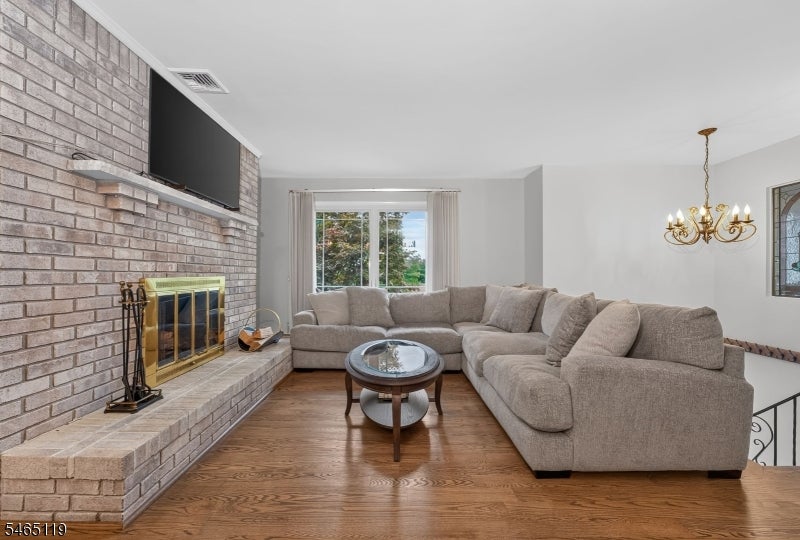
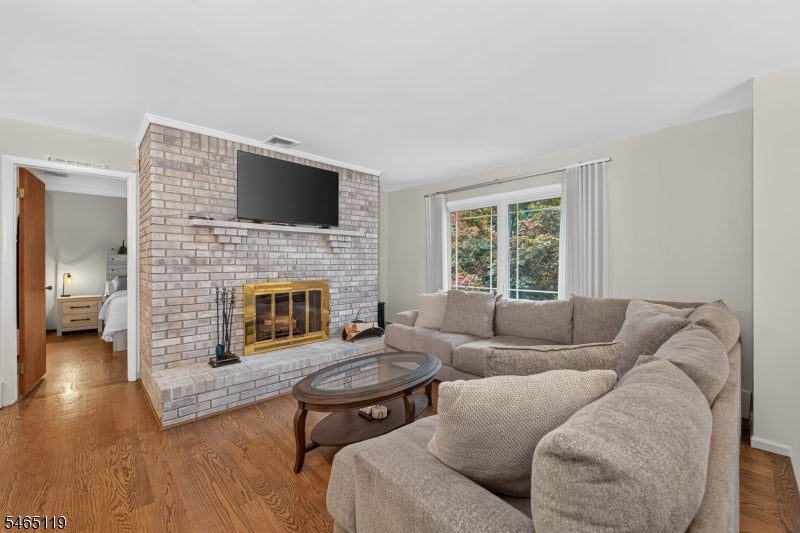
Living room with a gray sectional, whitewashed brick fireplace, wall-mounted television, and hardwood floors.
Living room with a gray sectional, stone fireplace, and warm hardwood floors.
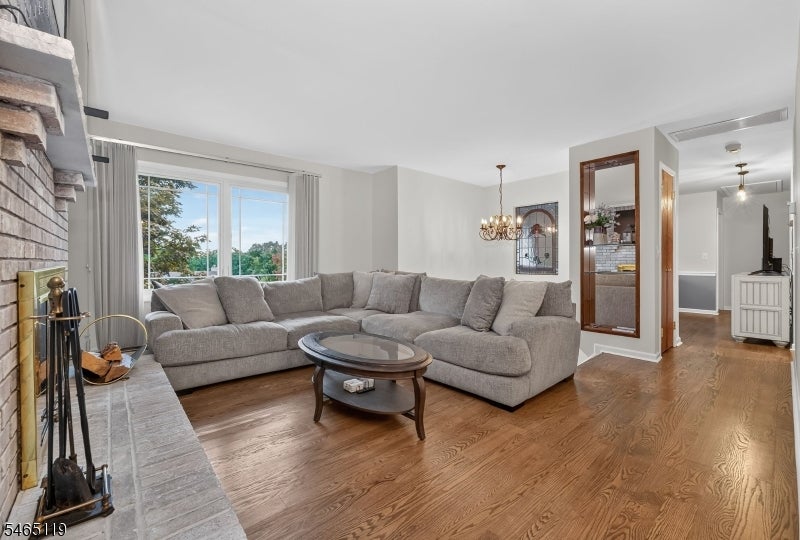
Living room with a gray sectional, brick fireplace, hardwood floors, and brass chandelier.
Living room with a large sectional, brick fireplace, wall-mounted TV, and hardwood floors.
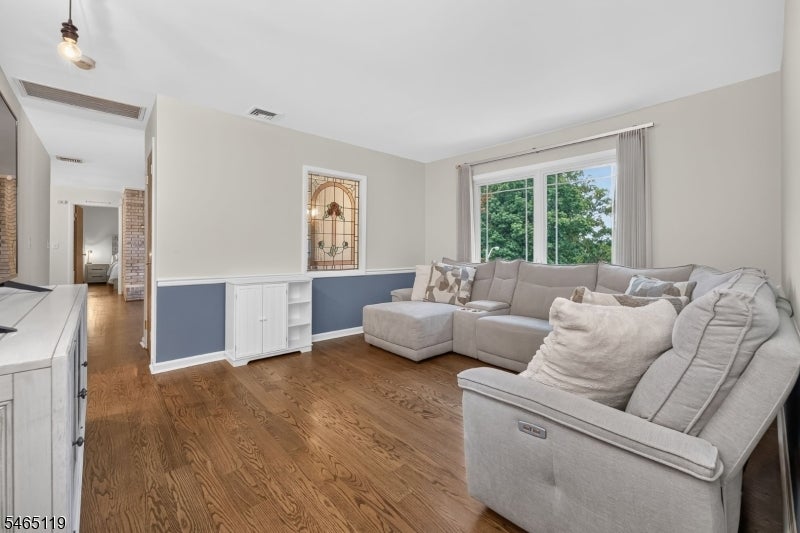
Living room with a large gray sectional, hardwood floors, and windows overlooking trees.
Living room with a gray sectional, wide window, and warm wood flooring.
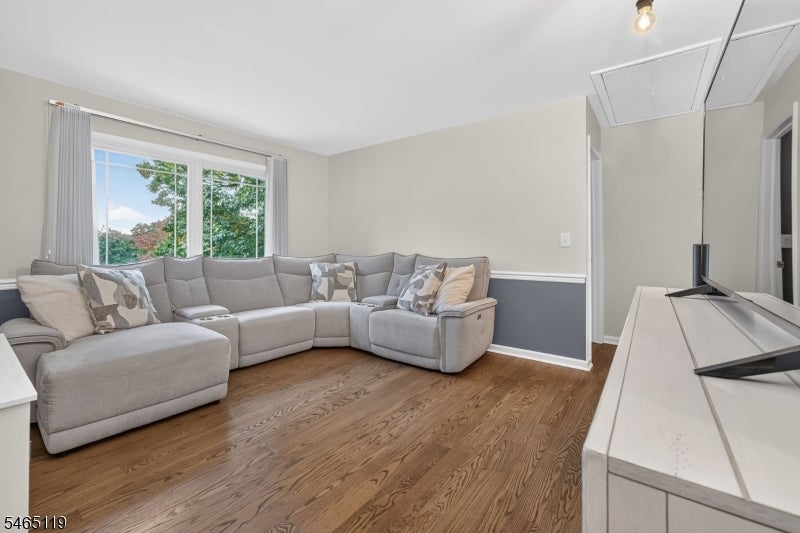
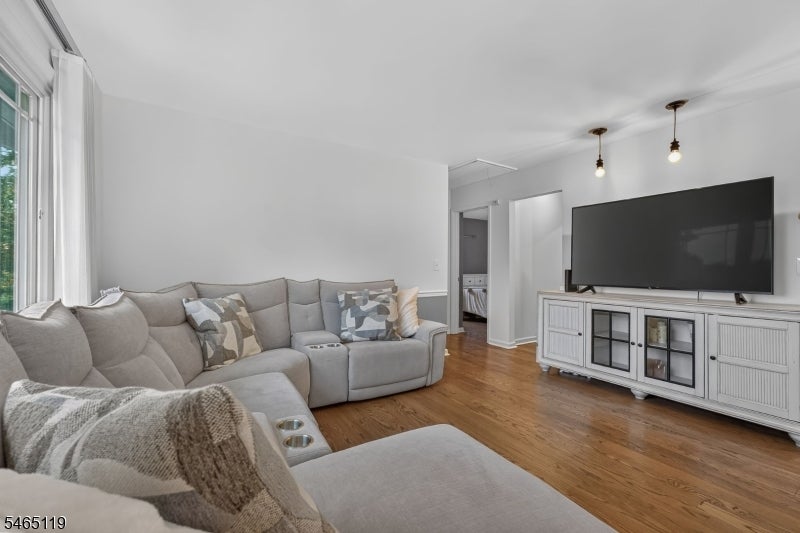
Living room with a gray sectional sofa, wood flooring, and a large wall-mounted television.
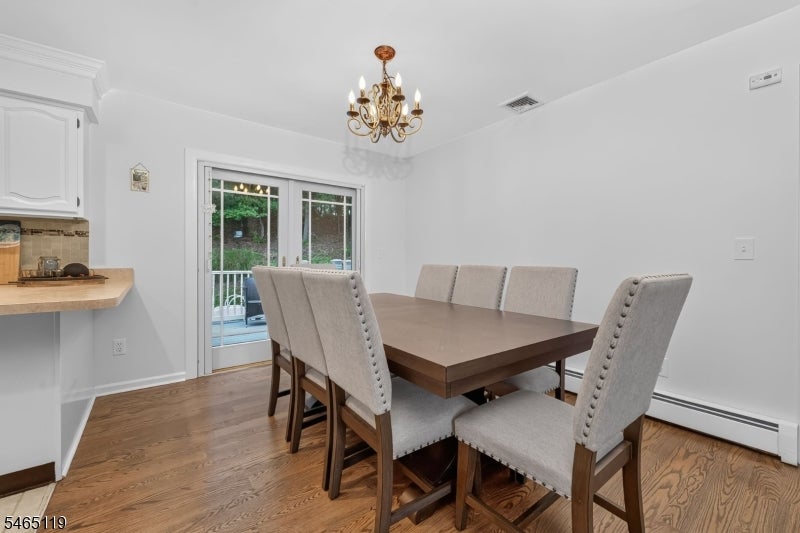
Dining area with a wooden table, upholstered chairs, chandelier, and sliding glass door to a deck.
Dining room with a dark wood table, upholstered chairs, chandelier, and sliding glass doors.
Kitchen with white cabinetry, stainless steel appliances, and a large rounded peninsula.
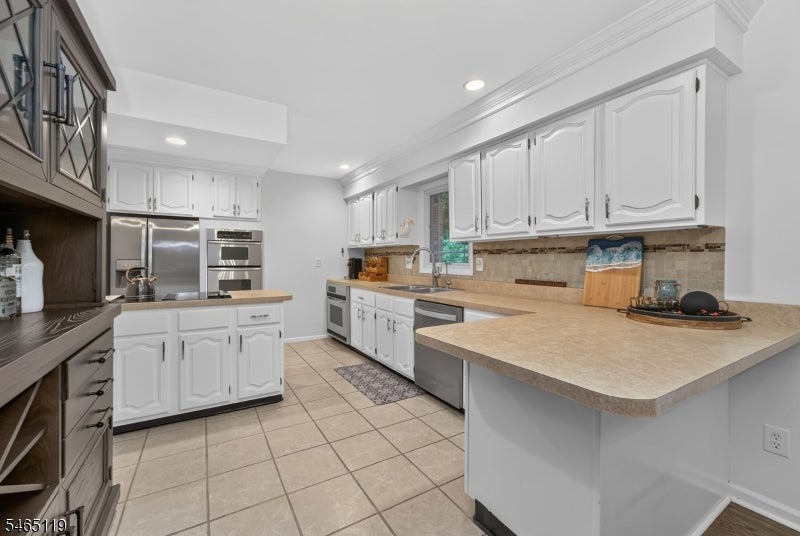
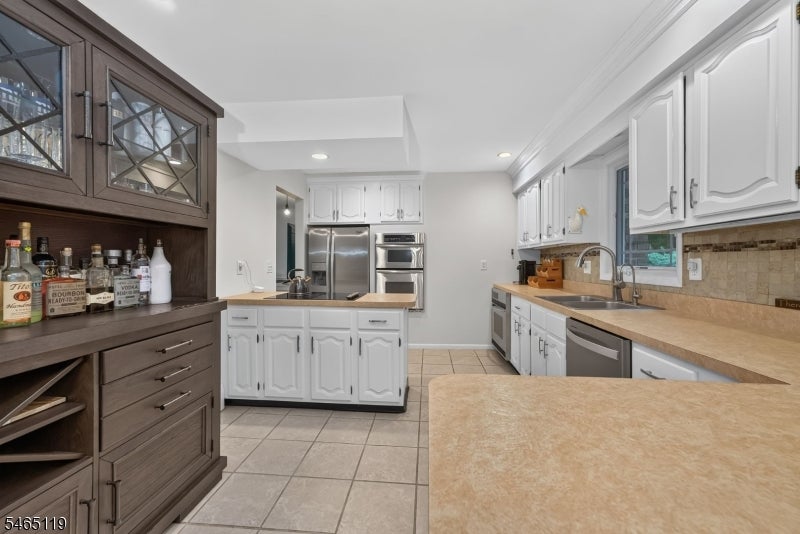
Kitchen with white cabinets, stainless steel appliances, and a dark wood bar cabinet.
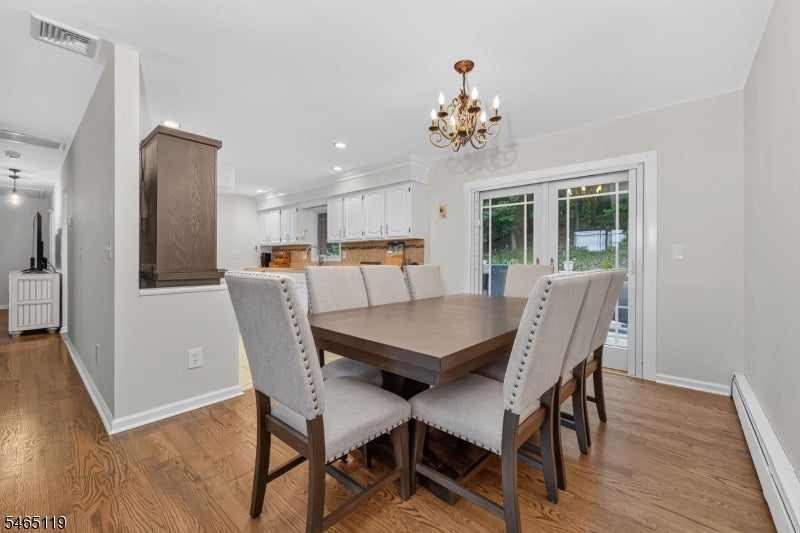
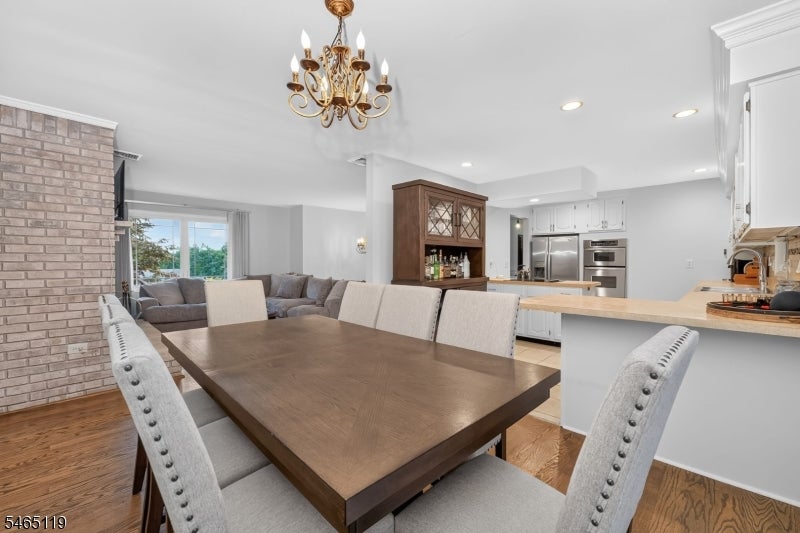
Open-plan dining room with a dark wood table, upholstered chairs, and kitchen beyond.
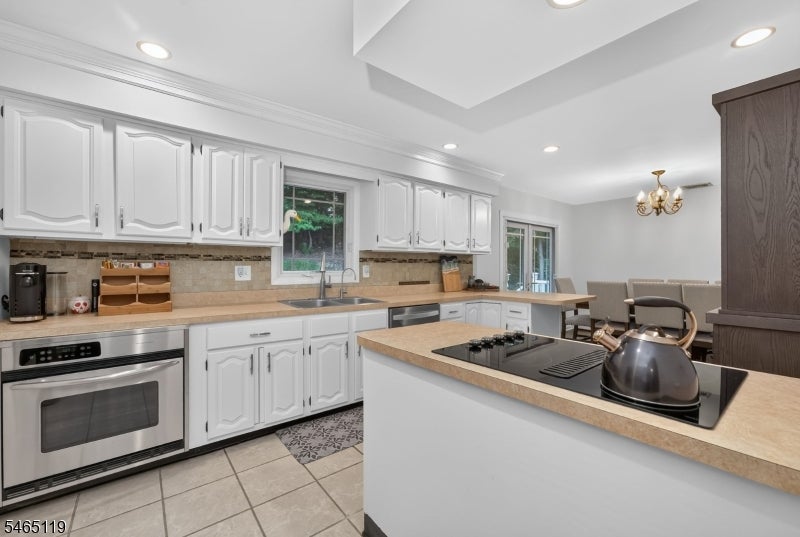
Kitchen with white cabinetry, tan counters, and a large island cooktop.
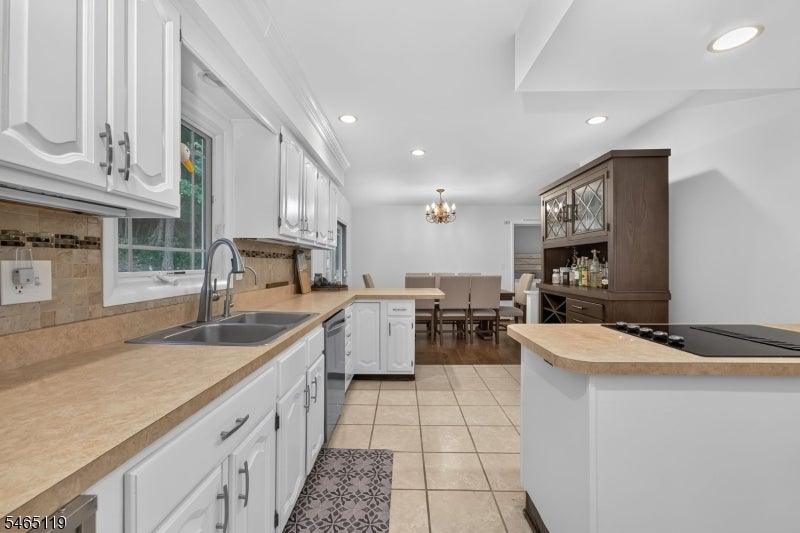
Kitchen with white cabinets, tan countertops, a cooktop island, and a dining area.
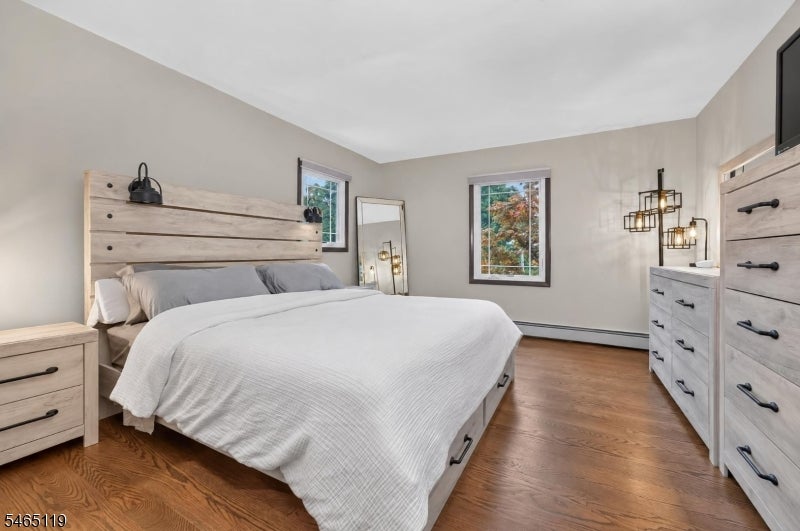
Bedroom with a white bed, pale wood furniture, and windows overlooking colorful trees.
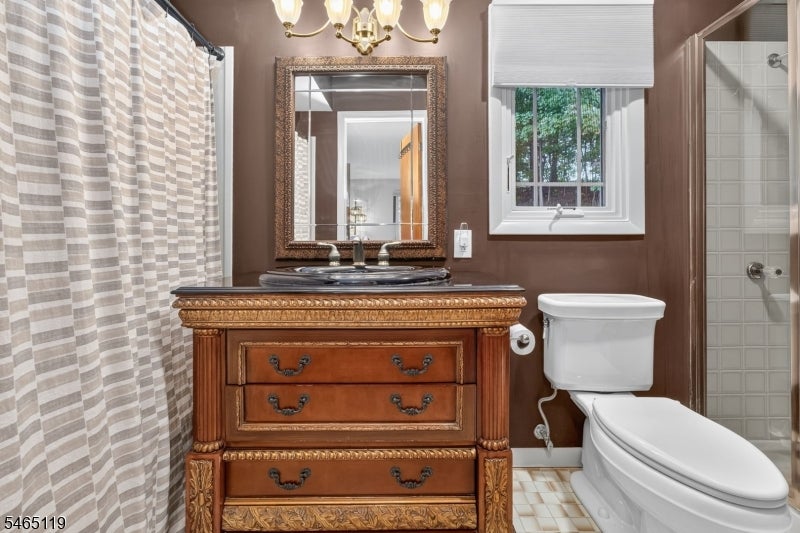
Bathroom with an ornate wood vanity, striped shower curtain, and window overlooking trees.
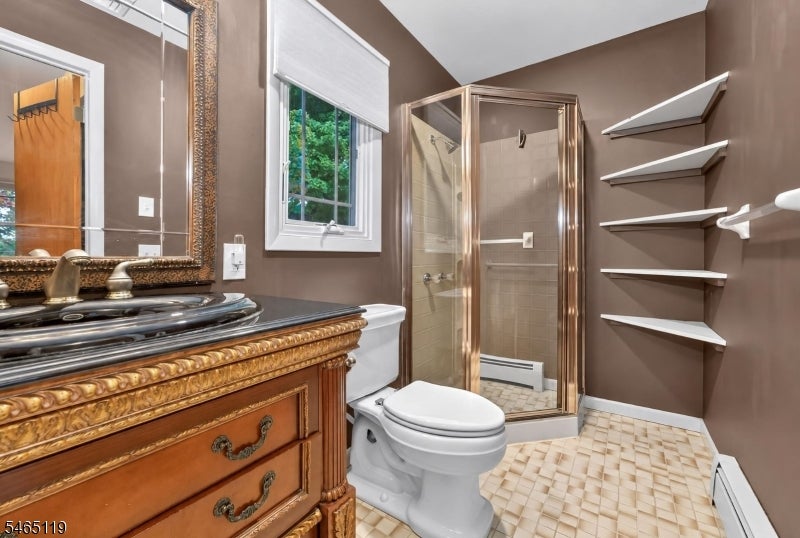
Bathroom with an ornate wooden vanity, glass shower, open shelves, and patterned tile floor.
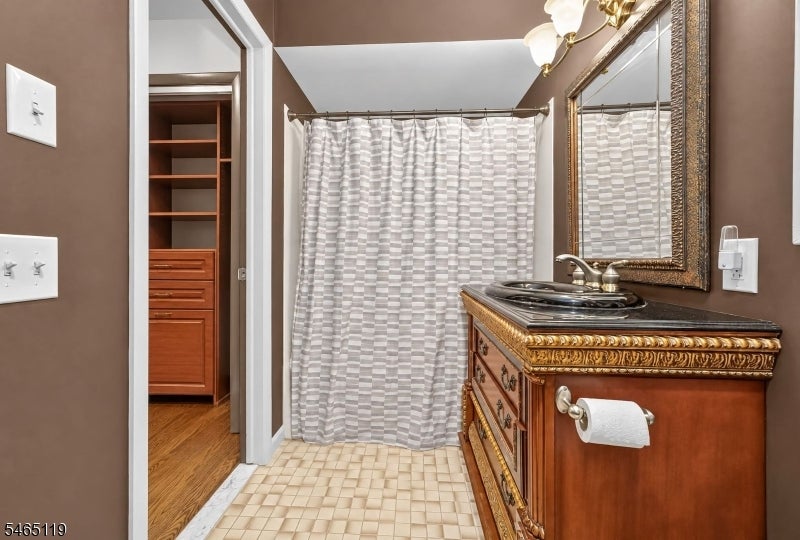
Bathroom with an ornate wood vanity, framed mirror, and patterned shower curtain.
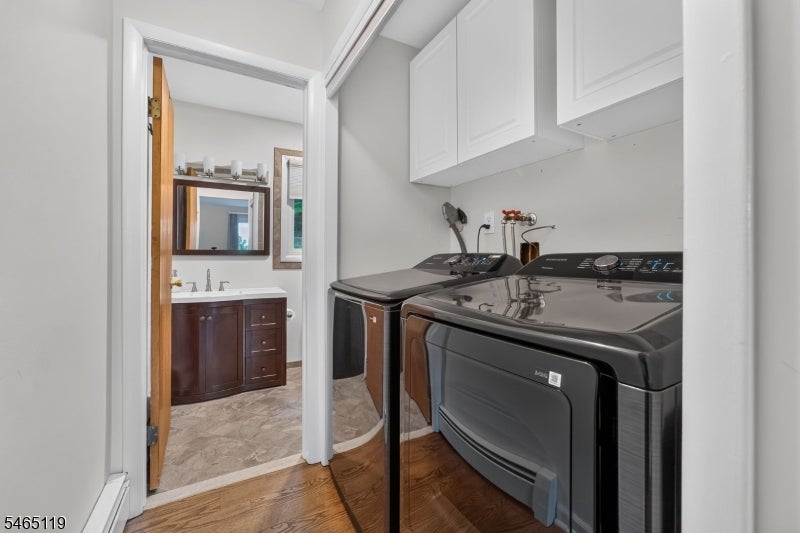
Laundry room with dark front-loading washer and dryer beneath white cabinets, with a bathroom visible through the doorway.
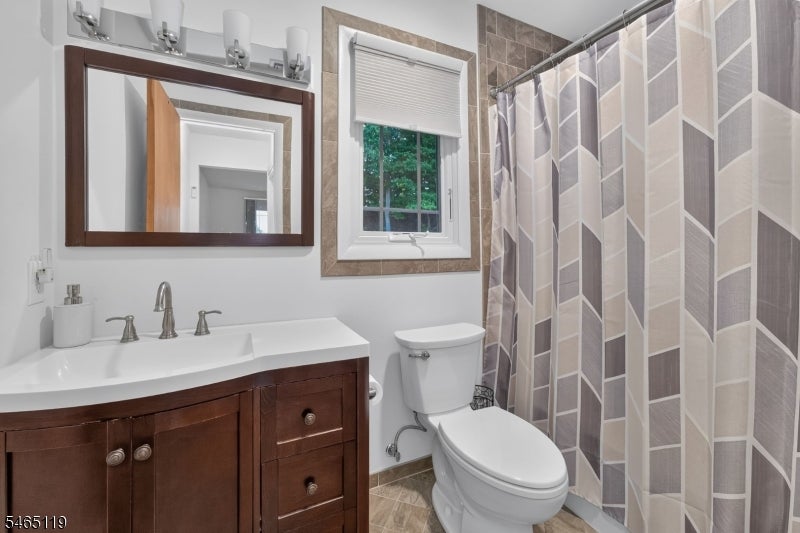
Bathroom with a dark wood vanity, window, toilet, and geometric-patterned shower curtain.
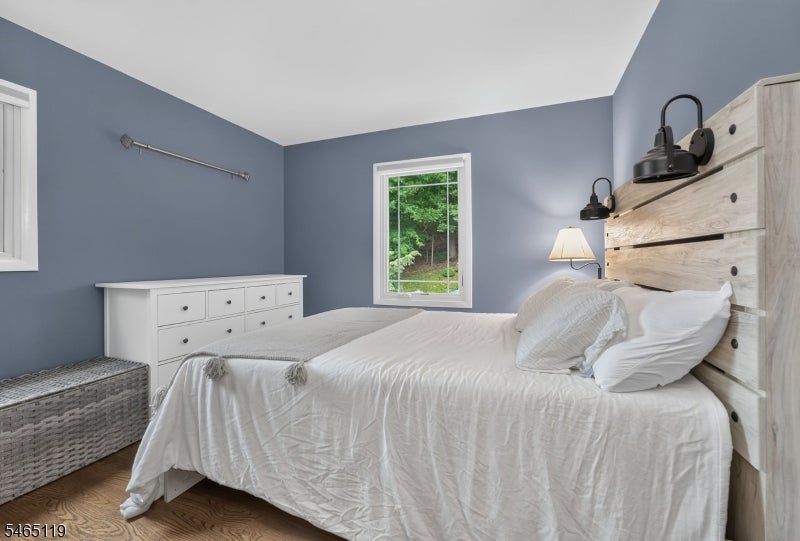
Bedroom with blue-gray walls, a white bed, rustic wood headboard, and window overlooking trees.
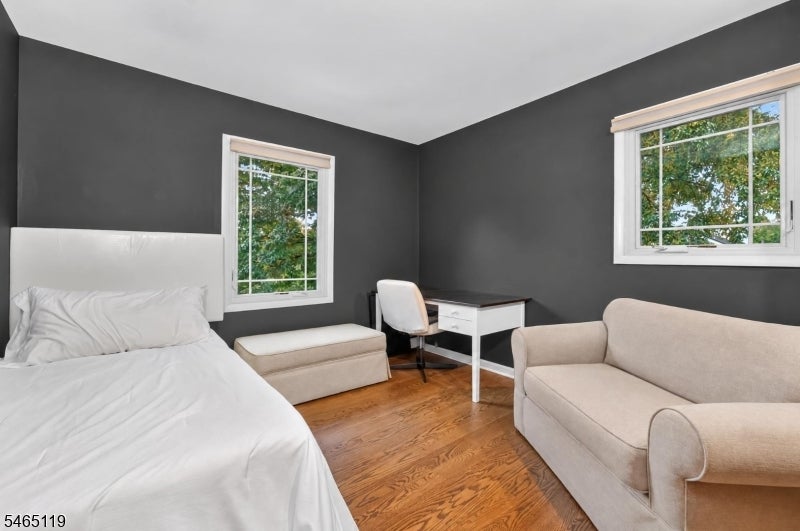
Bedroom with charcoal-gray walls, hardwood floors, a beige sofa, and leafy views through two windows.
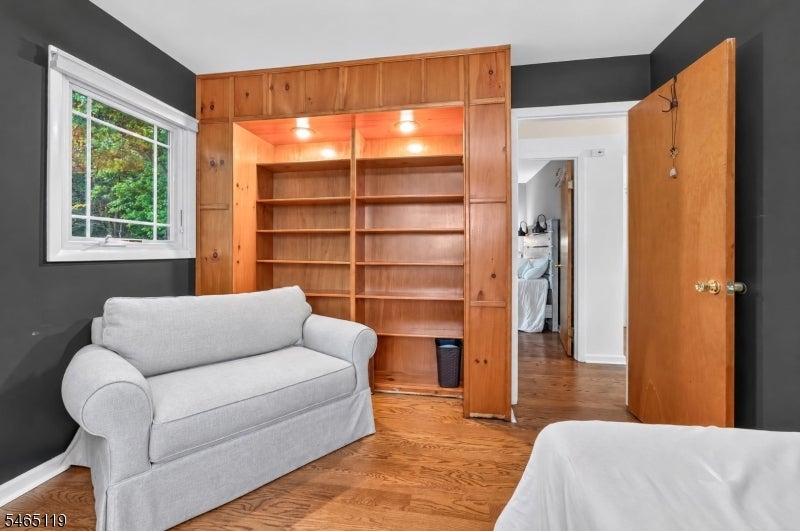
Bedroom with built-in wooden shelves, hardwood floors, a gray loveseat, and an open doorway.
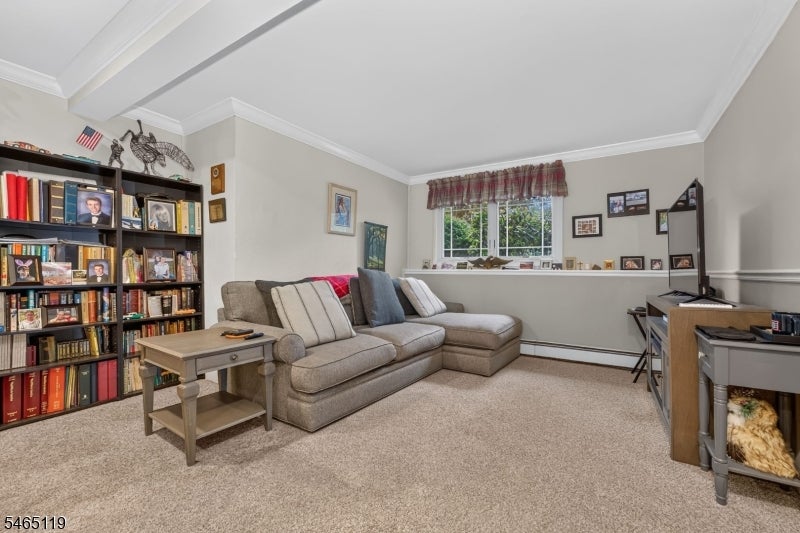
Furnished living room with a beige sectional, full bookcase, and desk area.
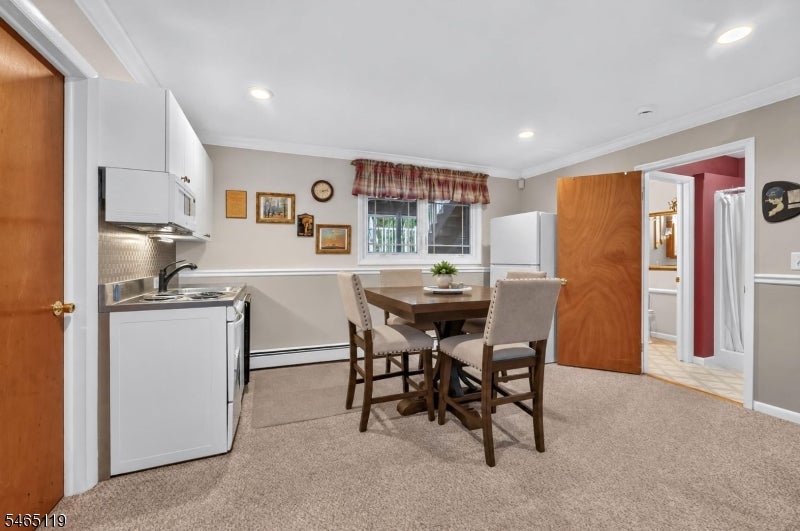
Dining area with a wooden table and upholstered chairs beside a compact kitchenette.
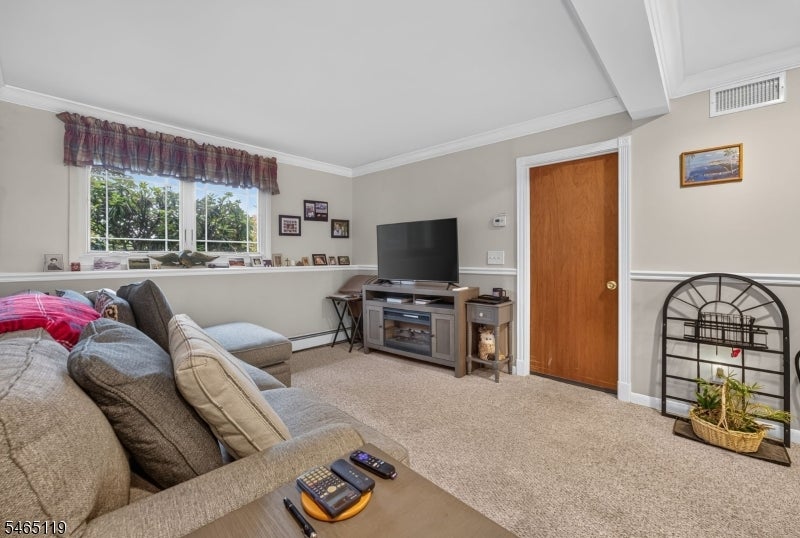
Living room with a large sectional sofa, beige carpet, and television beneath a wide window.
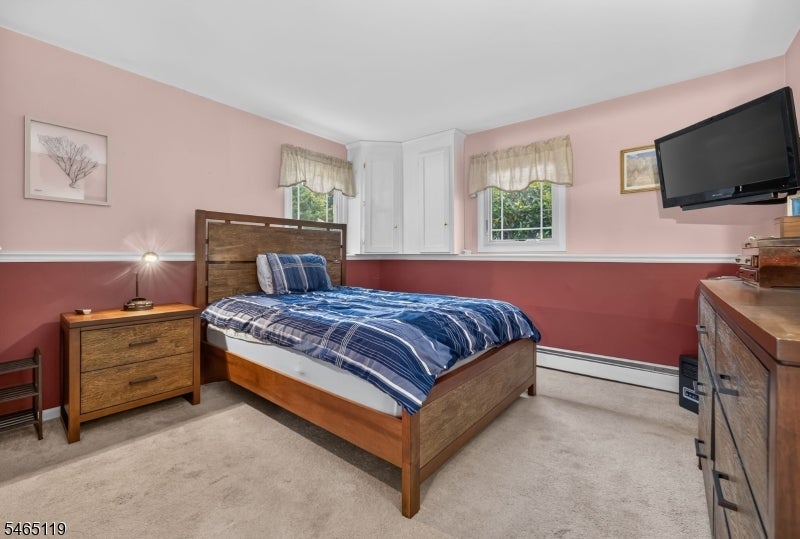
Bedroom with a wooden bed, blue-and-white bedding, two-tone pink walls, and beige carpet.
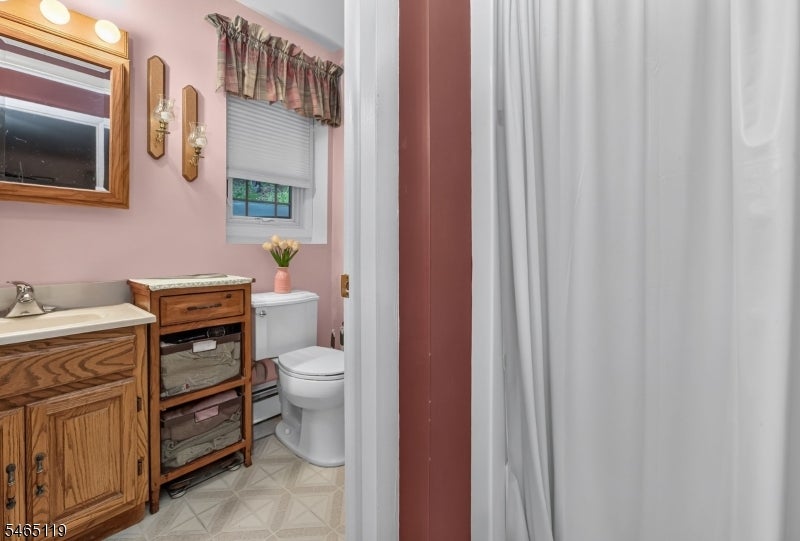
Bathroom with a wood vanity, toilet, and white shower curtain against pink walls.
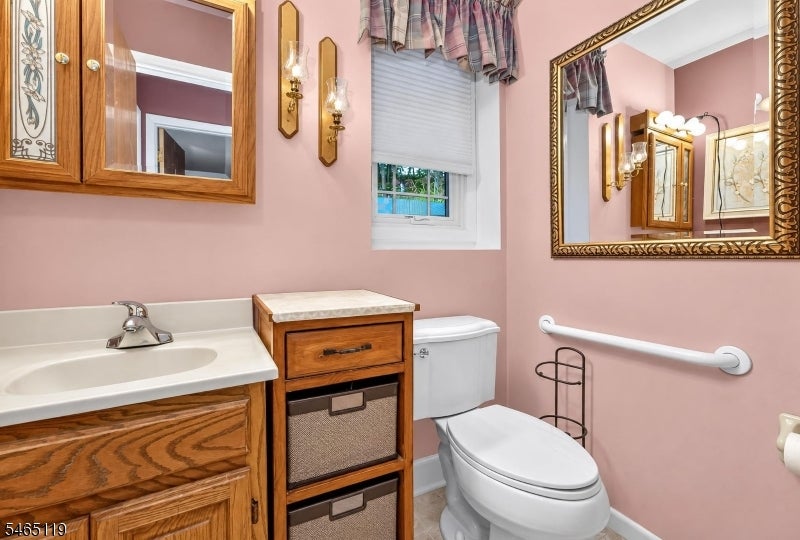
Bathroom with pink walls, wood cabinetry, decorative mirrors, and a white grab bar.
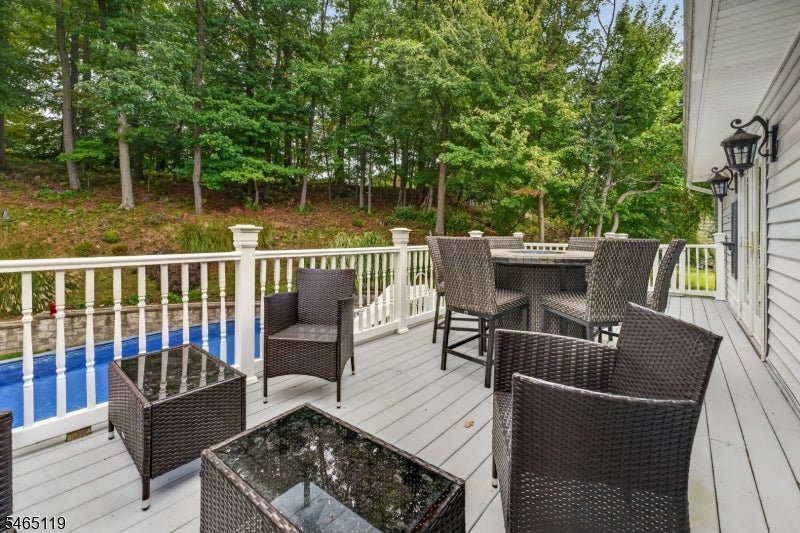
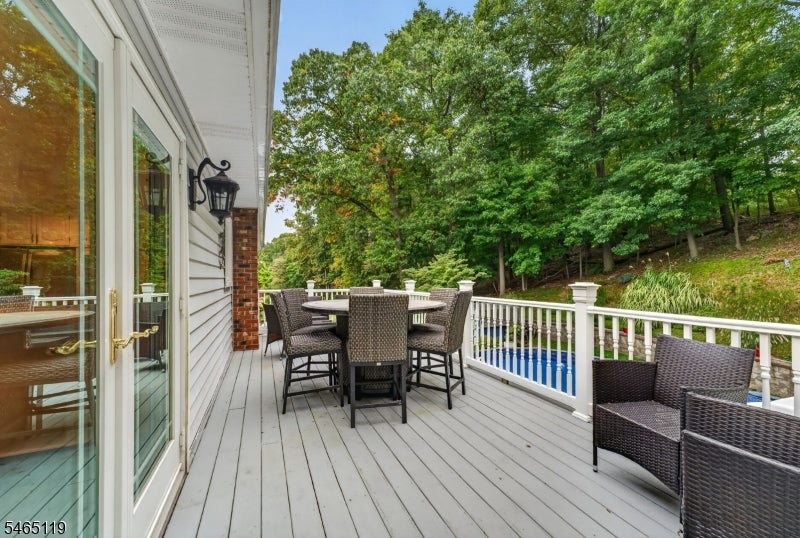
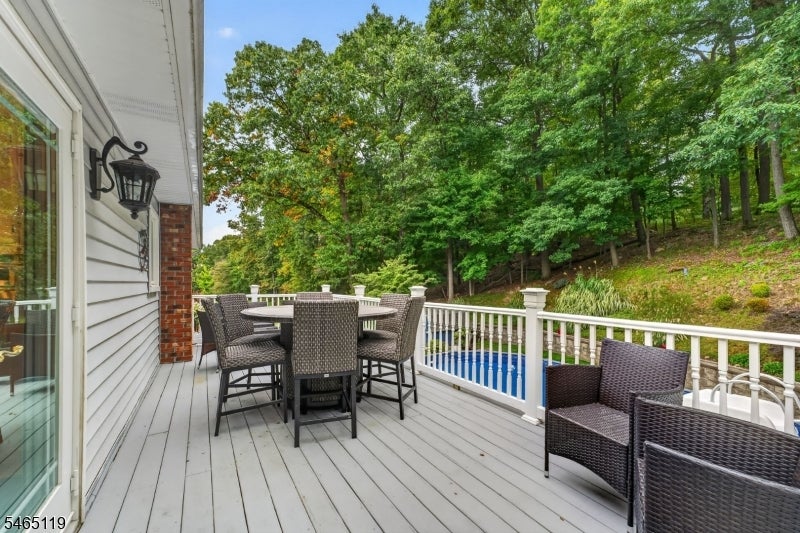
Furnished deck with wicker seating overlooks a swimming pool and wooded backyard.
Gray deck with outdoor dining set and wicker lounge chairs overlooking a wooded yard and pool.
Furnished deck with wicker dining set and lounge chairs overlooking a pool and wooded hillside.
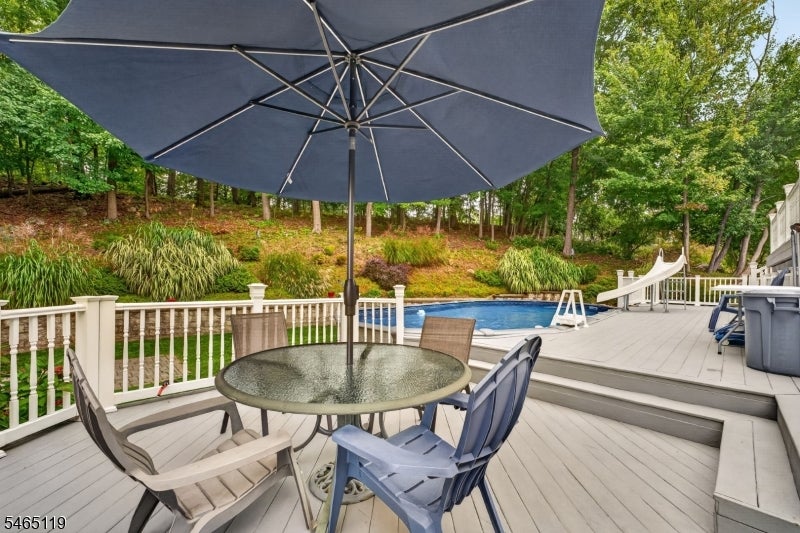
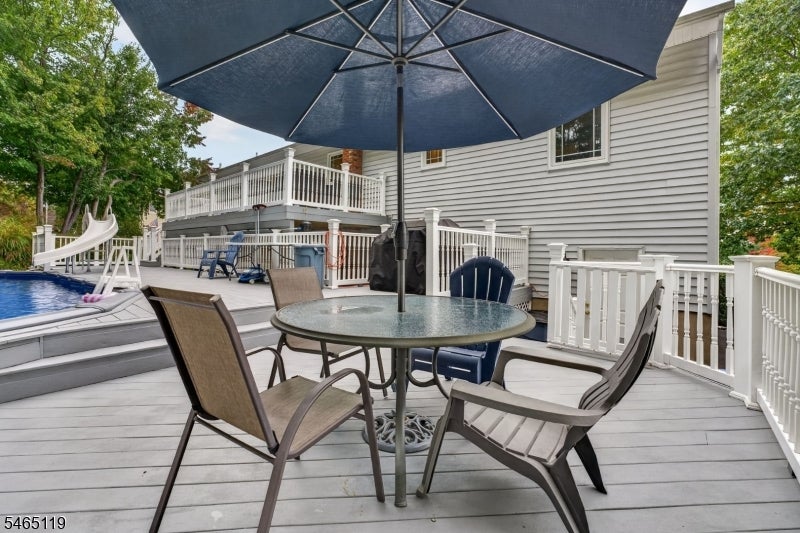
Deck seating beneath a navy umbrella beside a swimming pool and wooded slope.
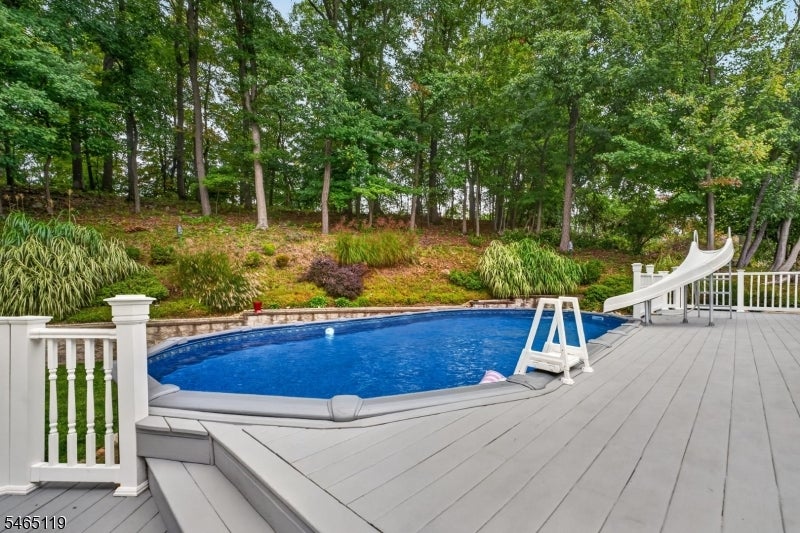
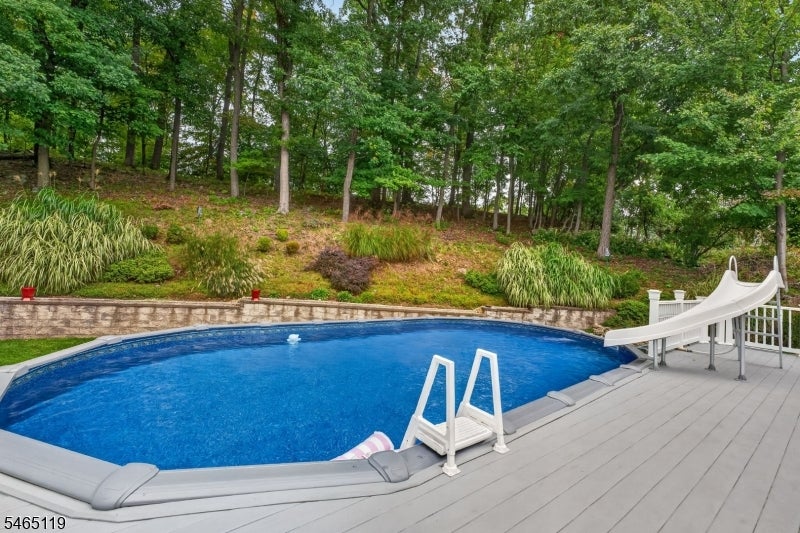
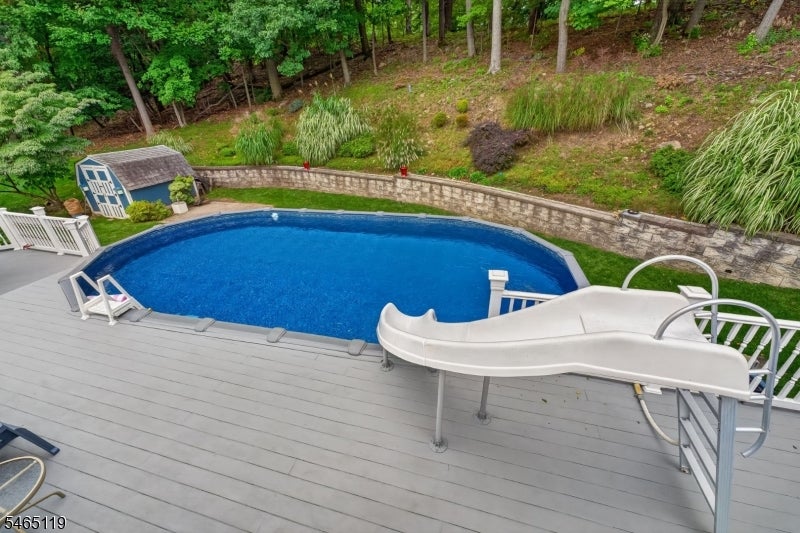
Outdoor swimming pool with a white slide, gray deck, and wooded landscaping.
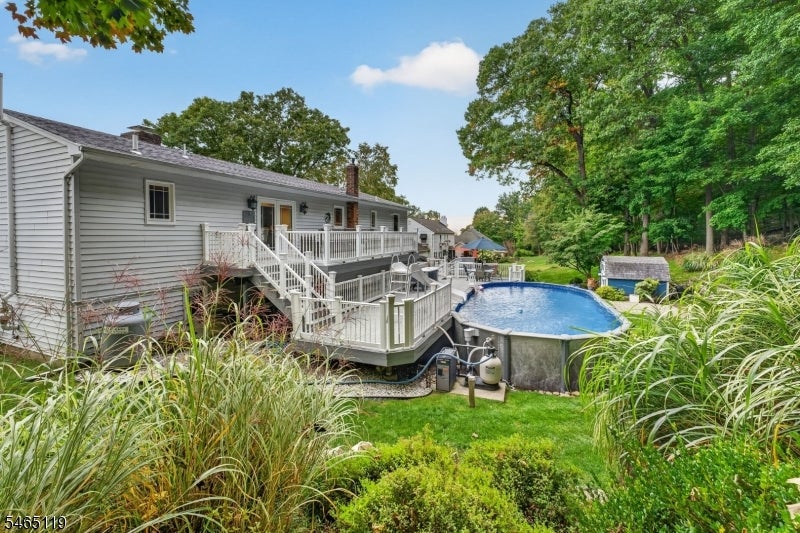
Outdoor pool beside a gray deck, with a white slide and wooded hillside.
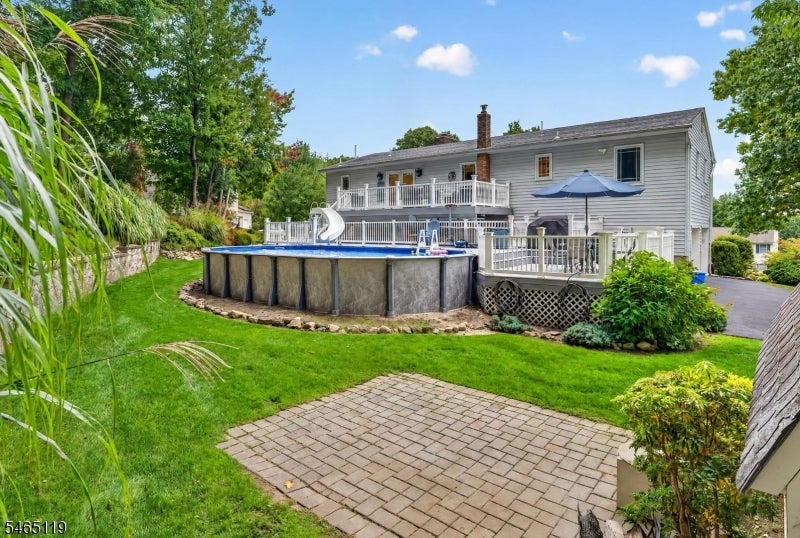
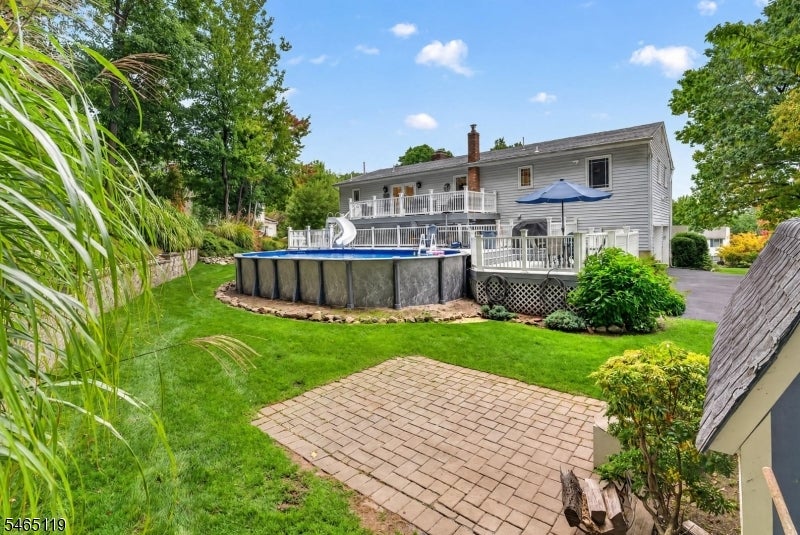
Backyard pool with a white slide, gray deck, stone retaining wall, and wooded slope.
Furnished deck with a round table beneath an umbrella beside a swimming pool.
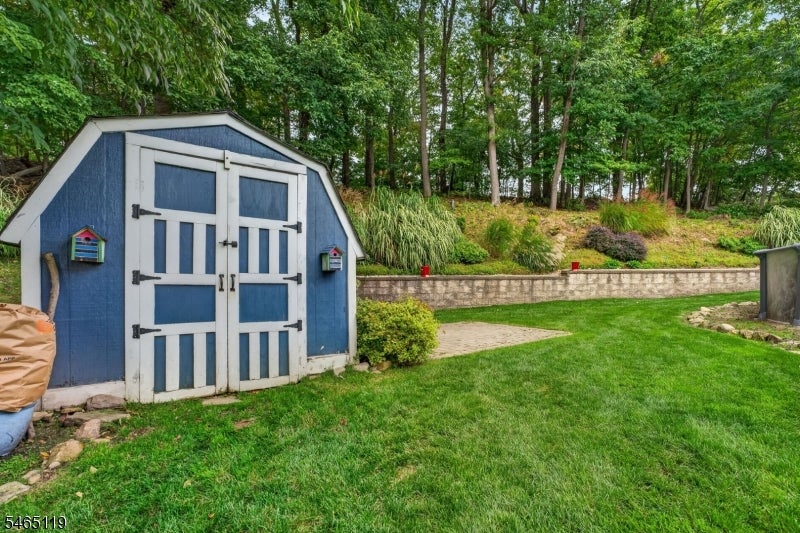
Blue-and-white garden shed beside a lawn, stone retaining wall, and wooded landscaping.
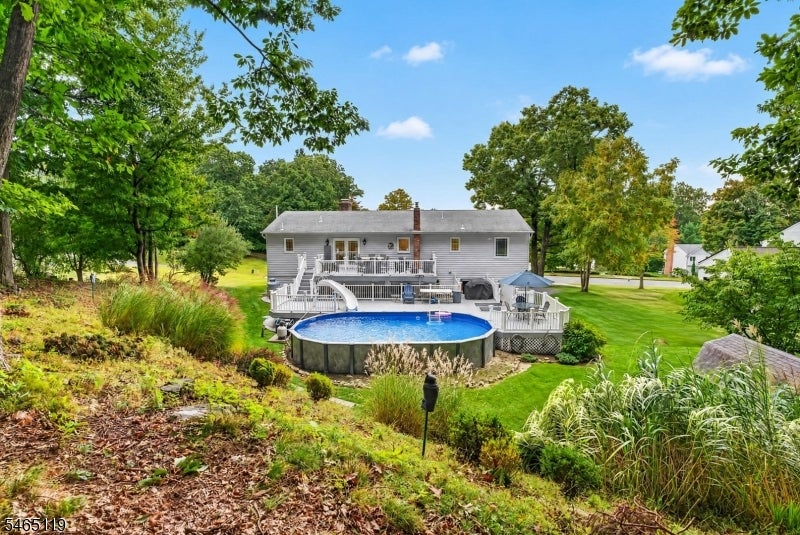
Rear of a gray two-story house with white decks, an above-ground pool, and a landscaped backyard.
Gray two-story house with a raised deck and above-ground pool beside a brick patio.
Gray house with a raised deck and above-ground pool in a leafy backyard.
Home’s rear deck and above-ground pool, with white railings and mature trees.
SEE ALL PHOTOS
Two-story gray house with blue shutters and broad concrete steps across a sloping lawn.
Entry foyer with a glass-paneled front door, chandelier, wood staircase, and large framed mirror.
Living room with a gray sectional, whitewashed brick fireplace, wall-mounted television, and hardwood floors.
Living room with a gray sectional, stone fireplace, and warm hardwood floors.
Living room with a gray sectional, brick fireplace, hardwood floors, and brass chandelier.
Living room with a large sectional, brick fireplace, wall-mounted TV, and hardwood floors.
Living room with a large gray sectional, hardwood floors, and windows overlooking trees.
Living room with a gray sectional, wide window, and warm wood flooring.
Living room with a gray sectional sofa, wood flooring, and a large wall-mounted television.
Dining area with a wooden table, upholstered chairs, chandelier, and sliding glass door to a deck.
Dining room with a dark wood table, upholstered chairs, chandelier, and sliding glass doors.
Kitchen with white cabinetry, stainless steel appliances, and a large rounded peninsula.
Kitchen with white cabinets, stainless steel appliances, and a dark wood bar cabinet.
Open-plan dining room with a dark wood table, upholstered chairs, and kitchen beyond.
Kitchen with white cabinetry, tan counters, and a large island cooktop.
Kitchen with white cabinets, tan countertops, a cooktop island, and a dining area.
Bedroom with a white bed, pale wood furniture, and windows overlooking colorful trees.
Bathroom with an ornate wood vanity, striped shower curtain, and window overlooking trees.
Bathroom with an ornate wooden vanity, glass shower, open shelves, and patterned tile floor.
Bathroom with an ornate wood vanity, framed mirror, and patterned shower curtain.
Laundry room with dark front-loading washer and dryer beneath white cabinets, with a bathroom visible through the doorway.
Bathroom with a dark wood vanity, window, toilet, and geometric-patterned shower curtain.
Bedroom with blue-gray walls, a white bed, rustic wood headboard, and window overlooking trees.
Bedroom with charcoal-gray walls, hardwood floors, a beige sofa, and leafy views through two windows.
Bedroom with built-in wooden shelves, hardwood floors, a gray loveseat, and an open doorway.
Furnished living room with a beige sectional, full bookcase, and desk area.
Dining area with a wooden table and upholstered chairs beside a compact kitchenette.
Living room with a large sectional sofa, beige carpet, and television beneath a wide window.
Bedroom with a wooden bed, blue-and-white bedding, two-tone pink walls, and beige carpet.
Bathroom with a wood vanity, toilet, and white shower curtain against pink walls.
Bathroom with pink walls, wood cabinetry, decorative mirrors, and a white grab bar.
Furnished deck with wicker seating overlooks a swimming pool and wooded backyard.
Gray deck with outdoor dining set and wicker lounge chairs overlooking a wooded yard and pool.
Furnished deck with wicker dining set and lounge chairs overlooking a pool and wooded hillside.
Deck seating beneath a navy umbrella beside a swimming pool and wooded slope.
Outdoor swimming pool with a white slide, gray deck, and wooded landscaping.
Outdoor pool beside a gray deck, with a white slide and wooded hillside.
Backyard pool with a white slide, gray deck, stone retaining wall, and wooded slope.
Furnished deck with a round table beneath an umbrella beside a swimming pool.
Blue-and-white garden shed beside a lawn, stone retaining wall, and wooded landscaping.
Rear of a gray two-story house with white decks, an above-ground pool, and a landscaped backyard.
Gray two-story house with a raised deck and above-ground pool beside a brick patio.
Gray house with a raised deck and above-ground pool in a leafy backyard.
Home’s rear deck and above-ground pool, with white railings and mature trees.
For Sale

21 Alexandra Rd

21 Alexandra Rd, Roxbury Twp, NJ 07850

$699,900
this well maintained home has been updated, new driveway, new hardwood floors, updated bathrooms, new pool, newer windows, large room sizes, multi generational family home designed for separate living or enjoy the whole home, located on a cul-de-sac, private lot, wood burning fireplace, 2 laundry rooms so much more and so many possibilities

3
beds

3
baths

0.69 Acres lot

Beth Harding

Beth Harding

Features & Amenities

Interior

  • total bedrooms3
  • Total bathrooms3
  • full bathrooms3
  • Flooring Carpet, Tile, Wood
  • Fireplace Living Room, Wood Burning
  • APPLIANCES Dryer, Refrigerator, Washer
  • other interior Features Breakfast Bar

Area & Lot

  • Status For Sale
  • Lot Area0.69 Acres
  • MLS® ID4056800
  • TypeResidential
  • YEAR BUILT1985
  • Architecture StylesBi-Level
  • Elementary SchoolRoxbury
  • High SchoolRoxbury

Exterior

  • Garage Space2.0
  • water SourcePublic
  • utilitiesCable Available, Underground Utilities
  • PoolAbove Ground
  • roofAsphalt
  • lot featuresCul-De-Sac, Wooded
  • HEAT TYPEOil
  • AIR CONDITIONINGCentral Air
  • sewerSeptic Tank

Financial

  • Sales Price$699,900
  • Real Estate Tax $9,834/yr
  • Zoning res
Entry foyer with a glass-paneled front door, chandelier, wood staircase, and large framed mirror.

Schedule a Showing

I would love to show you my beautiful property. Please select your preferred date and time below. I will be in touch shortly to confirm your appointment.

Schedule a Showing

I would love to show you my beautiful property. Please select your preferred date and time below. I will be in touch shortly to confirm your appointment.

Thank you for your interest in 21 Alexandra Rd, Roxbury Twp, NJ 07850. We are reviewing your request and will be in touch shortly!

Mortgage Calculator

Estimate your monthly mortgage payment, including the principal and interest, property taxes, and HOA. Adjust the values to generate a more accurate rate.

All estimates are provided for informational purposes only. Actual amounts may vary.
$0,000 Your Payment 20 15 65
$0,000 Your Payment

Let's Get Started

Trust Beth Harding for exceptional real estate expertise, personalized service, and proven results. Whether buying or selling, reach out today to achieve your property goals!

Follow Me on Instagram